
01 — The house
With Bellver Castle Park on one side and vibrant El Terreno on the other — park and harbour views, and a mix of laid-back and urban Mediterranean living.
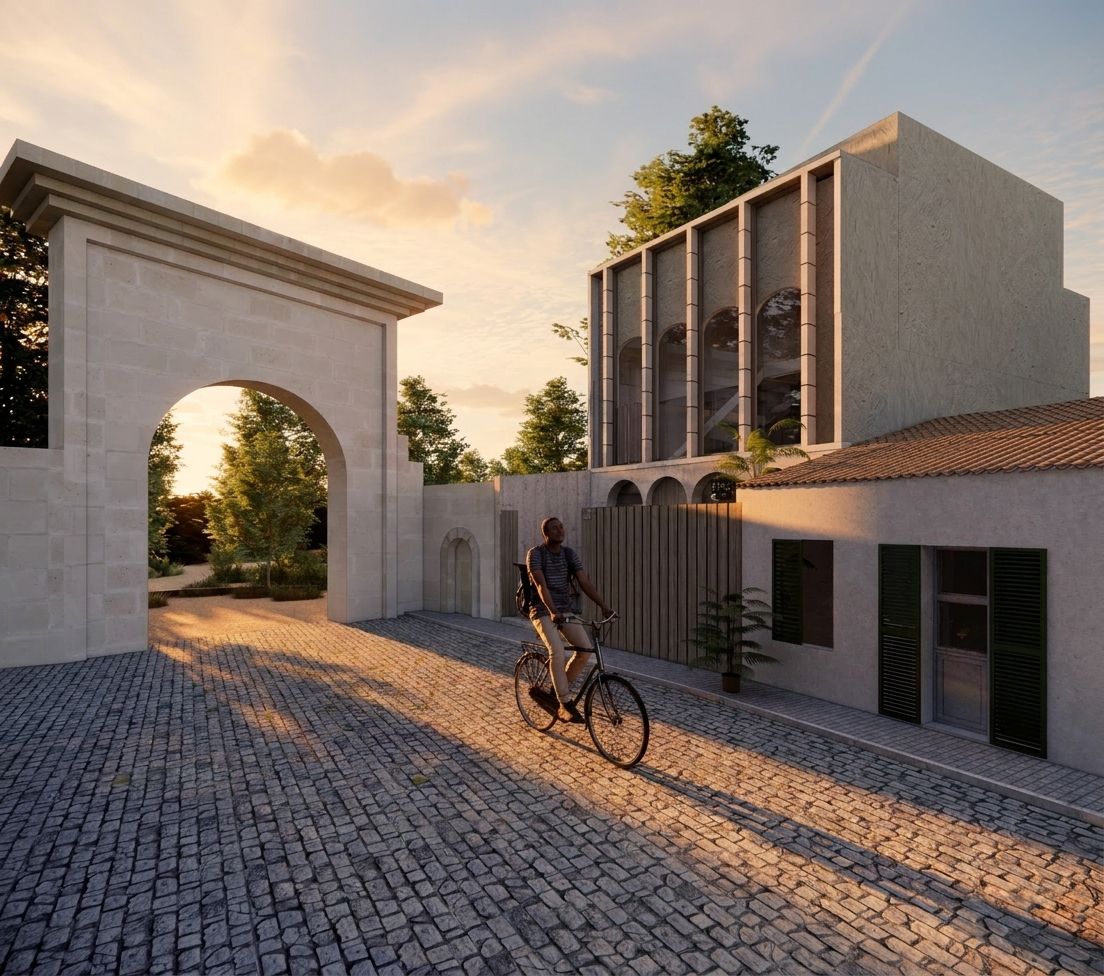
Set on Calle Polvorí, one of Palma’s most picturesque streets, Casa Bellver is built with modern construction techniques and locally sourced, sustainable materials.
- Type
- Semi-detached single-family house
- Interior
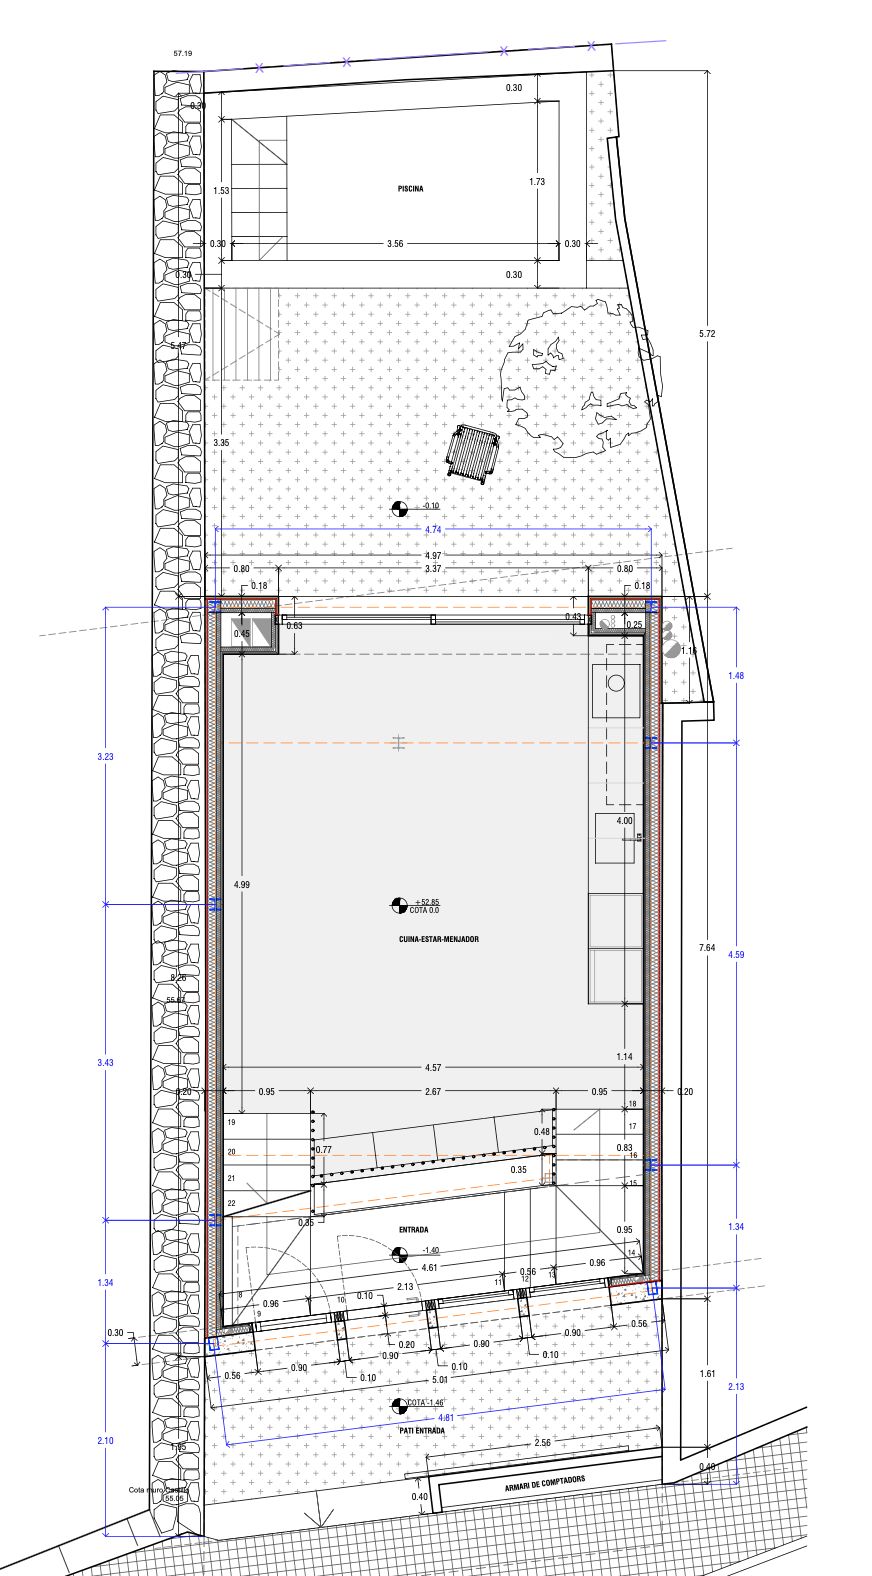
- Apx. 105 m²: 2 bathrooms, 2 rooms, kitchen and social area
- Exterior
- Apx. 60 m2: Private pool, patio, front porch and roof terraces
- Parking
- Adjacent garage and storage


02 — Location
Where the park meets the city
- First line to the Bellver Castle Park — one of Palma’s most impressive green areas
- A short walk to the new Club de Mar and Paseo Marítimo
- Established residential neighbourhood with hotels, restaurants, cafés and shops
- High-demand area with a rare atmosphere mixing old and modern and nature and city
03 — Exterior
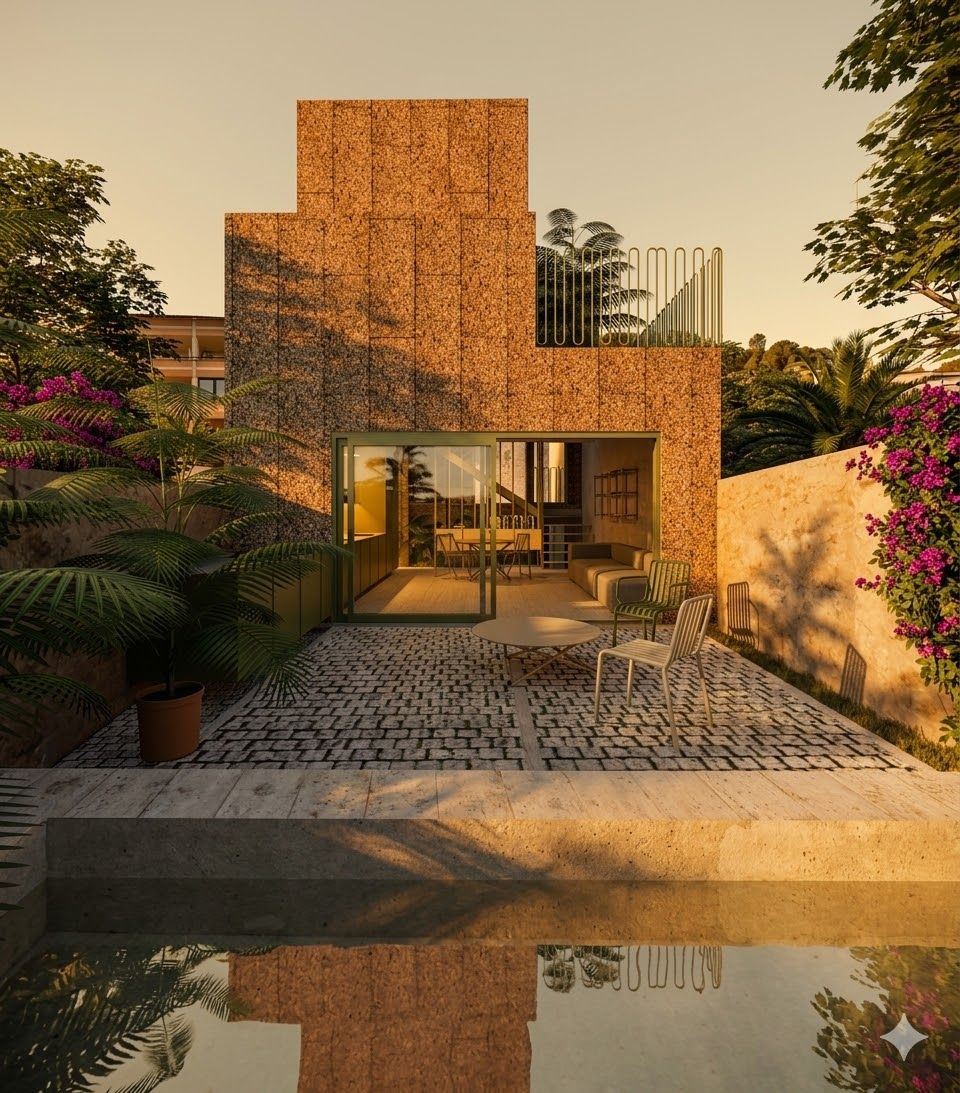
Arches, cork and forest breeze
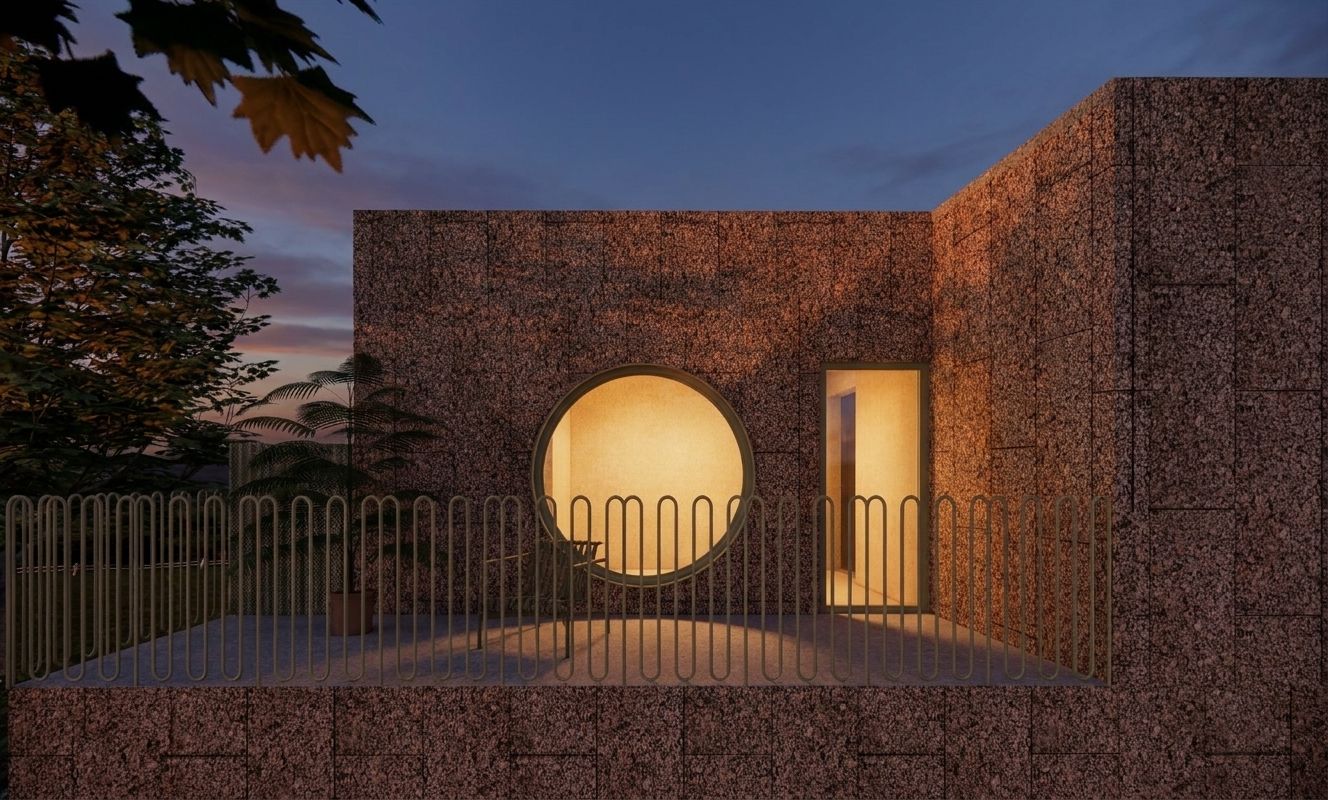
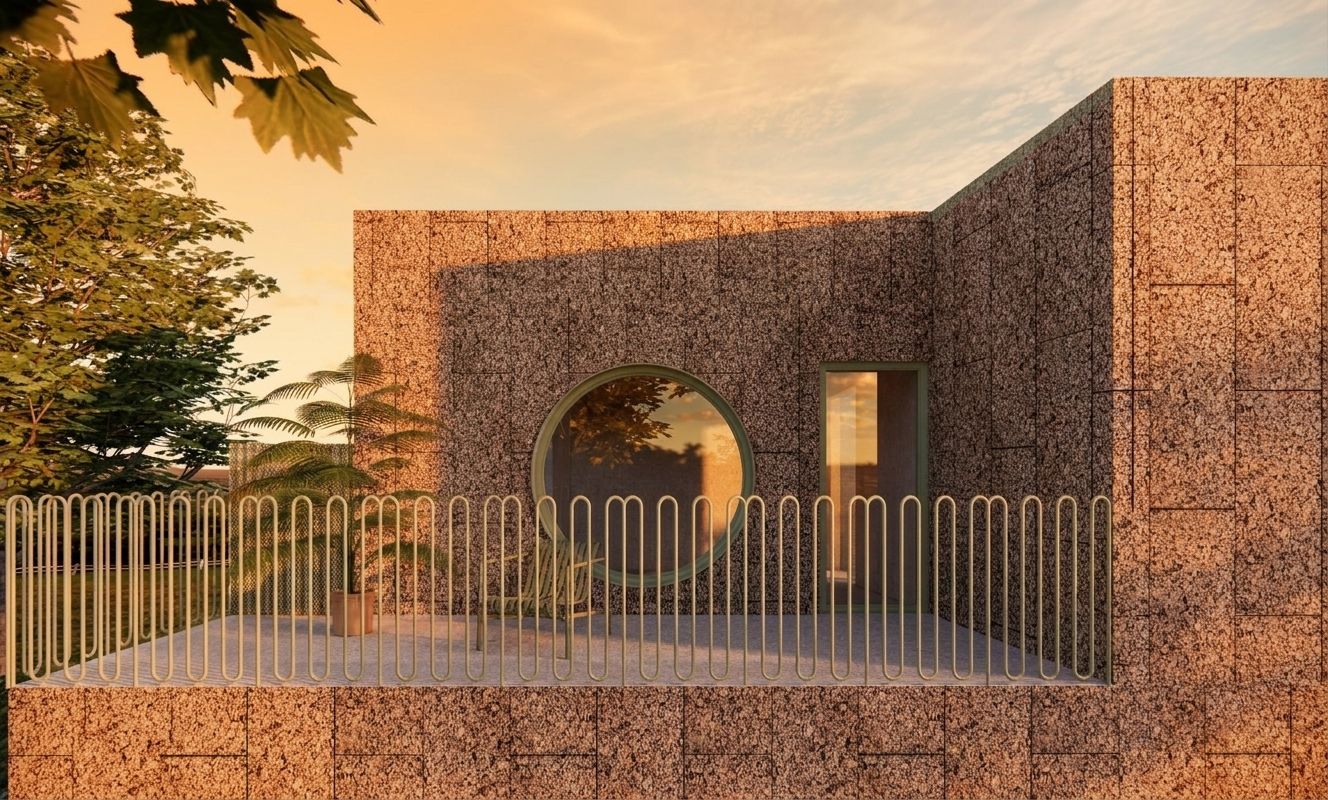
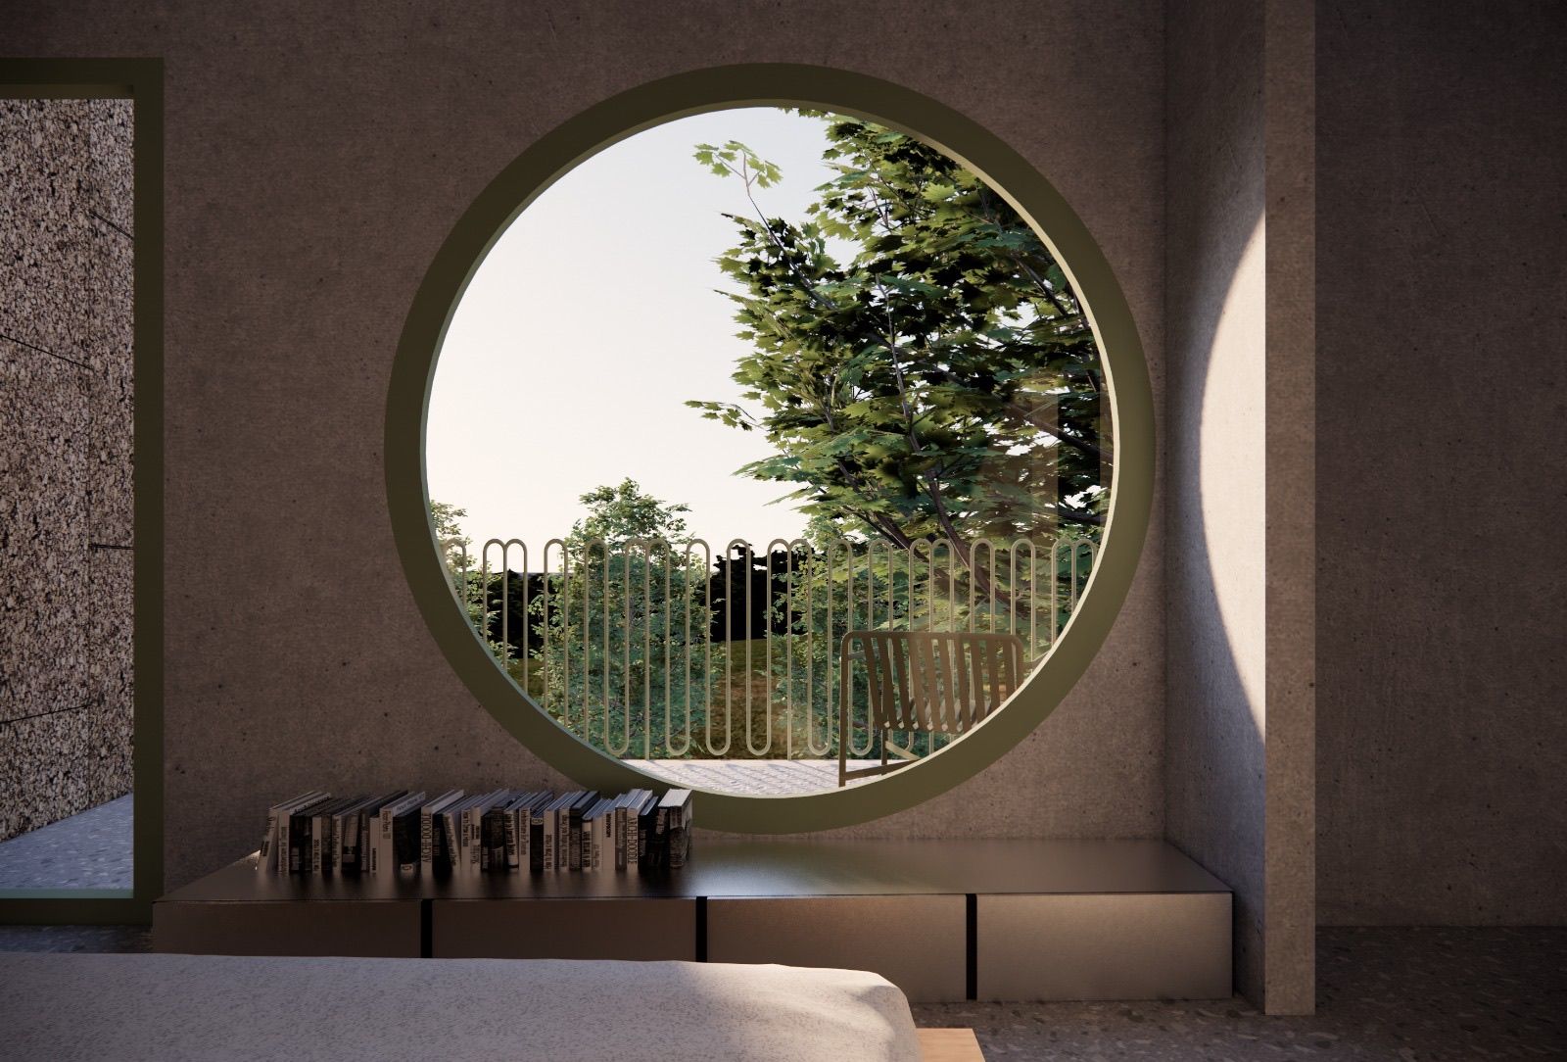
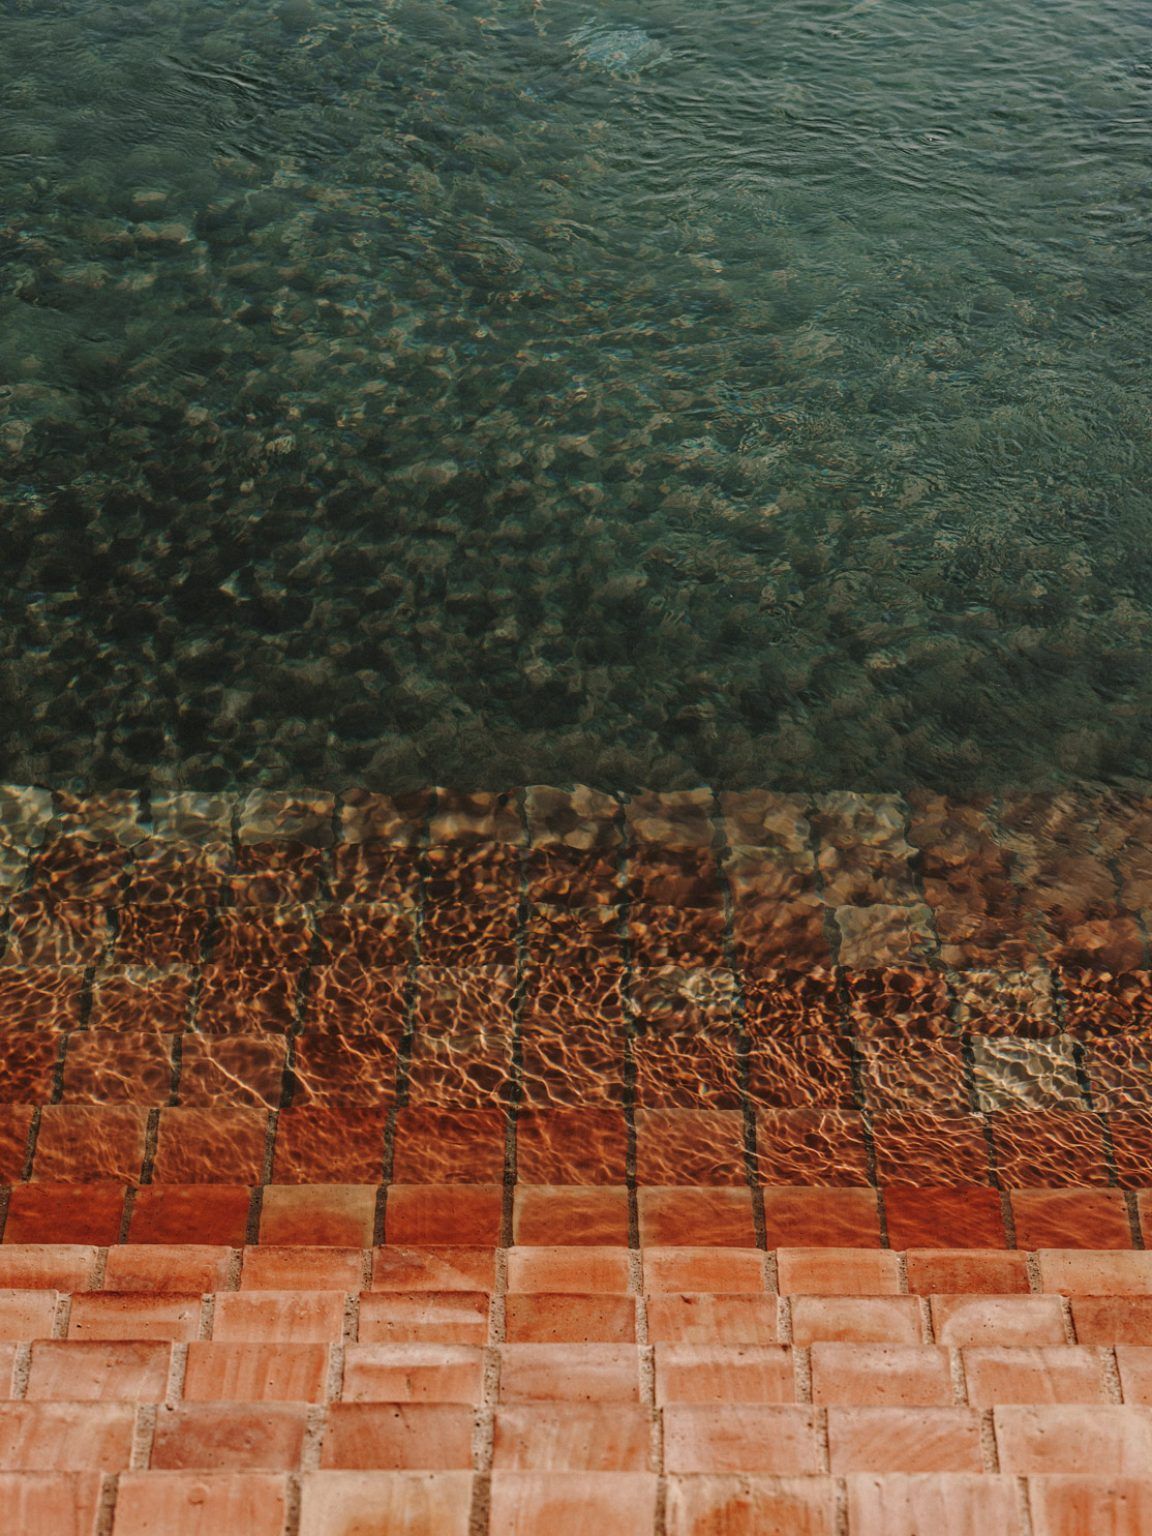
A private pool, intimate garden, and roof terraces — all wrapped in warm, natural textures.
04 — Materials, outside
Built from the island
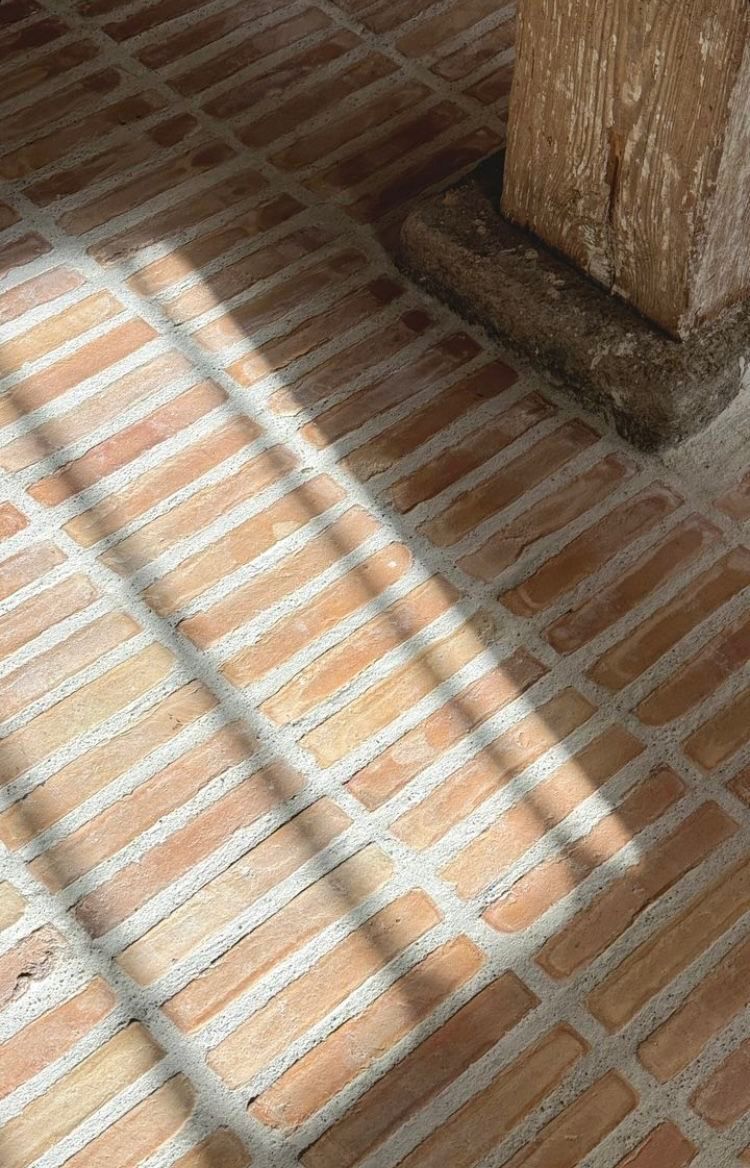
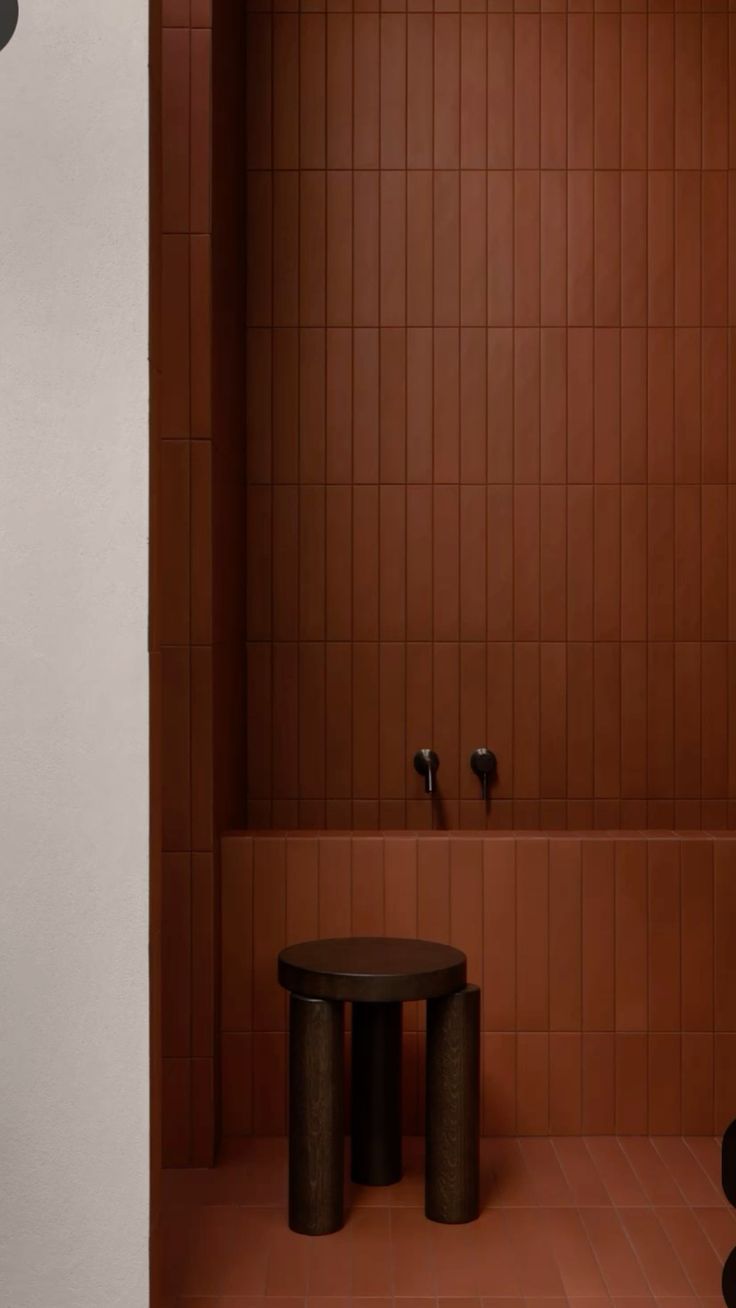
- Locally sourced and produced tiles
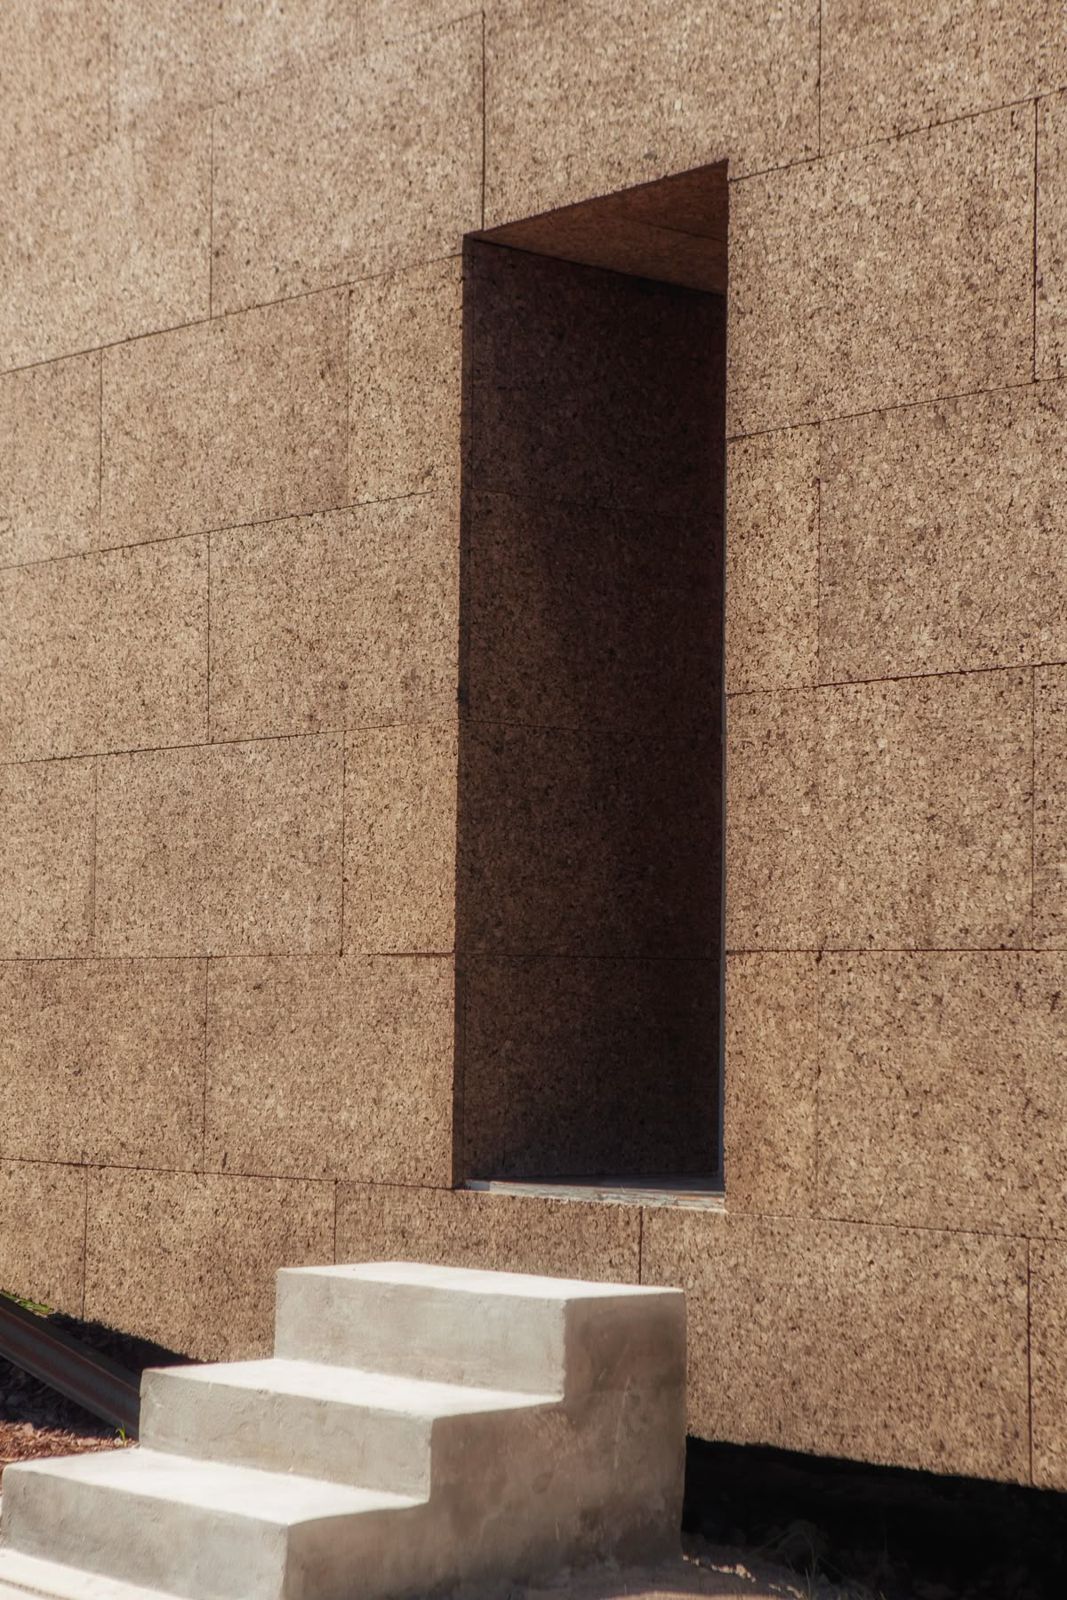
- Natural cork cladding
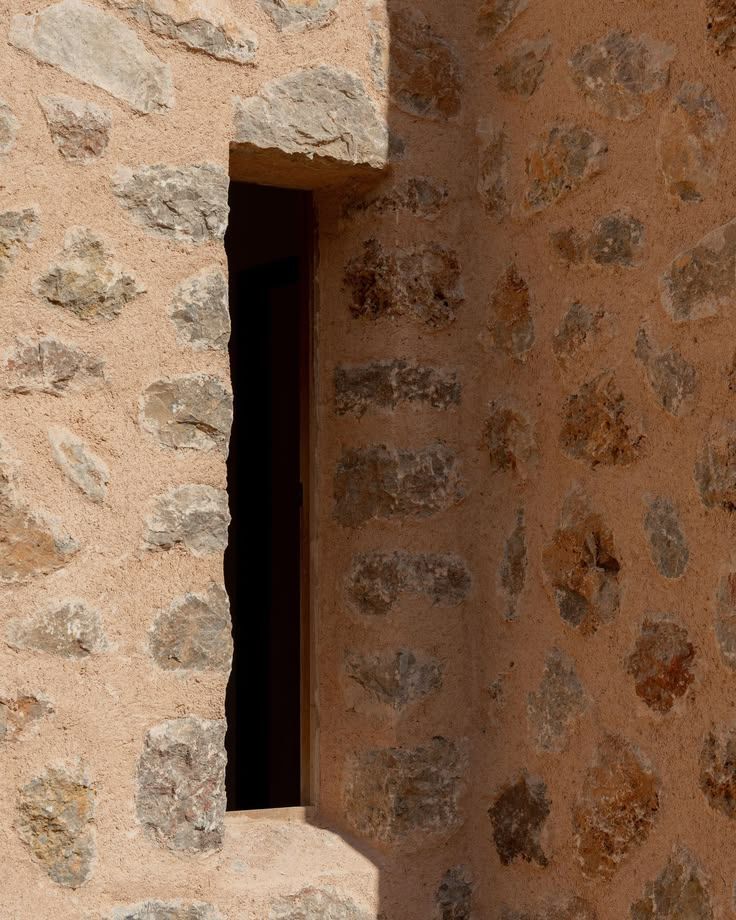
- Renovated dry stone walls
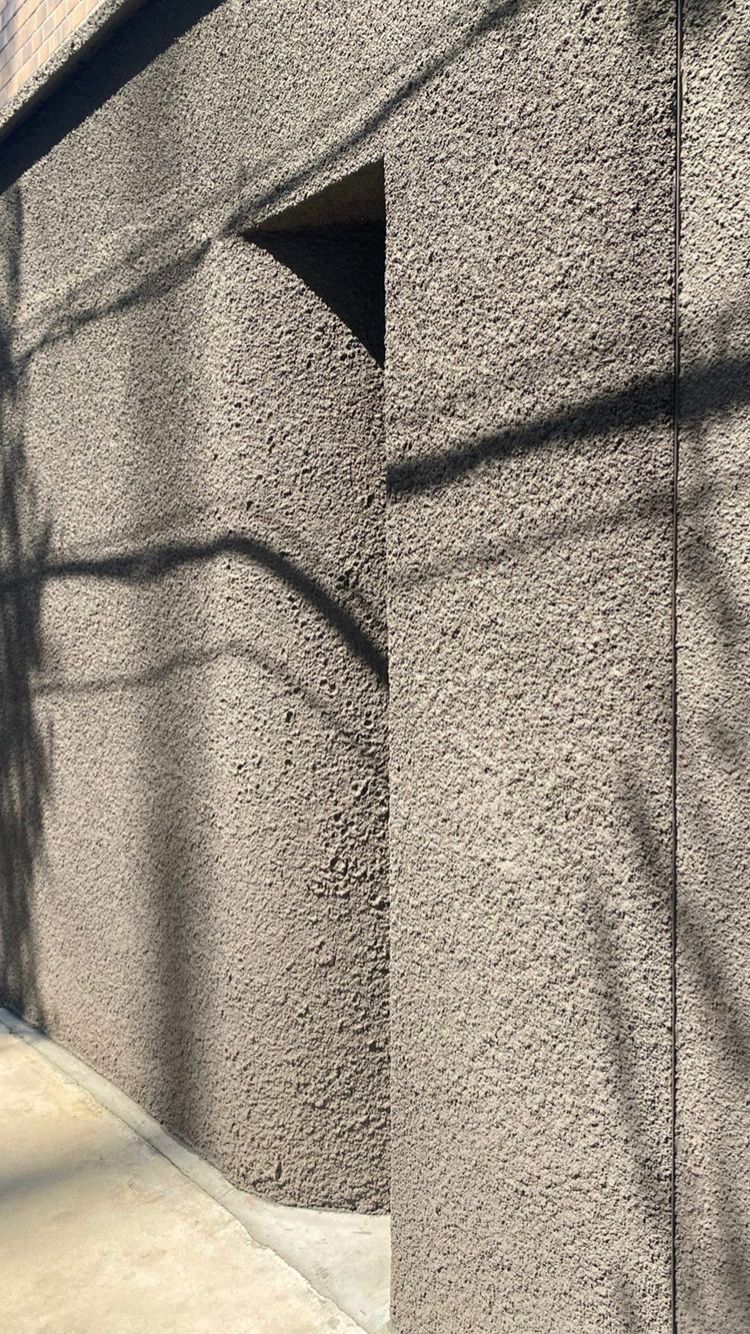
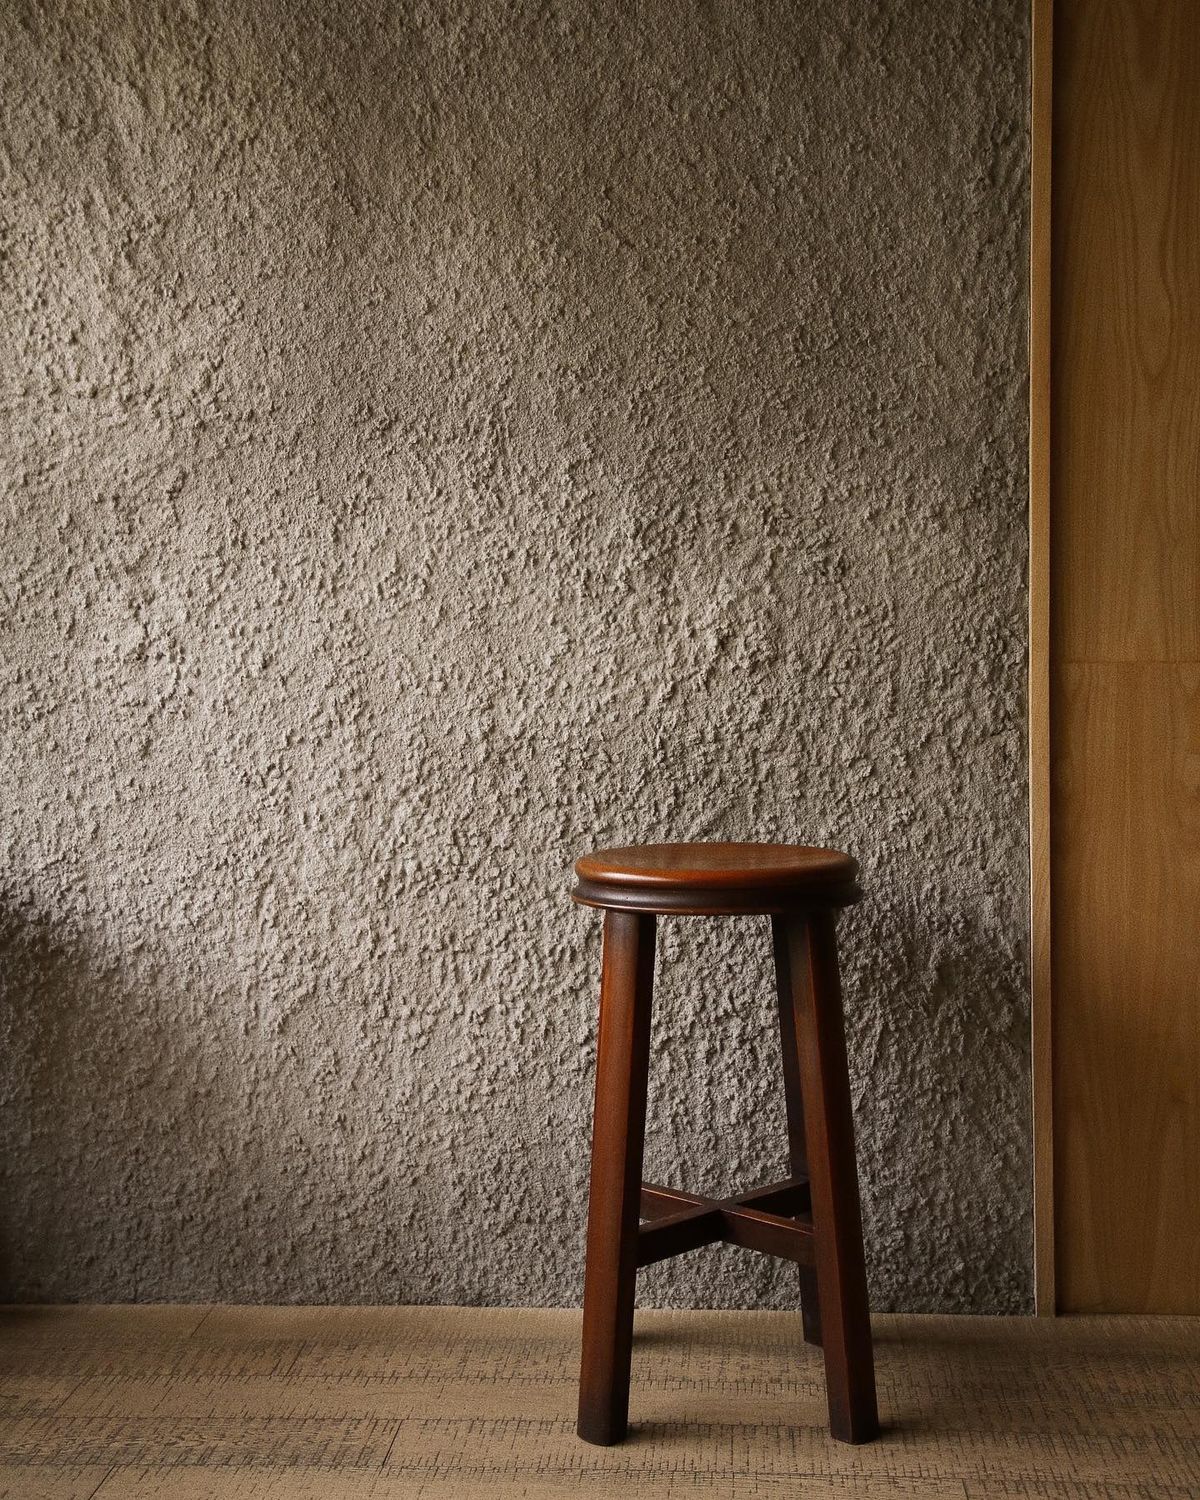
- Earth tone mortar and render
05 — Interior
Calm, tactile, made to last
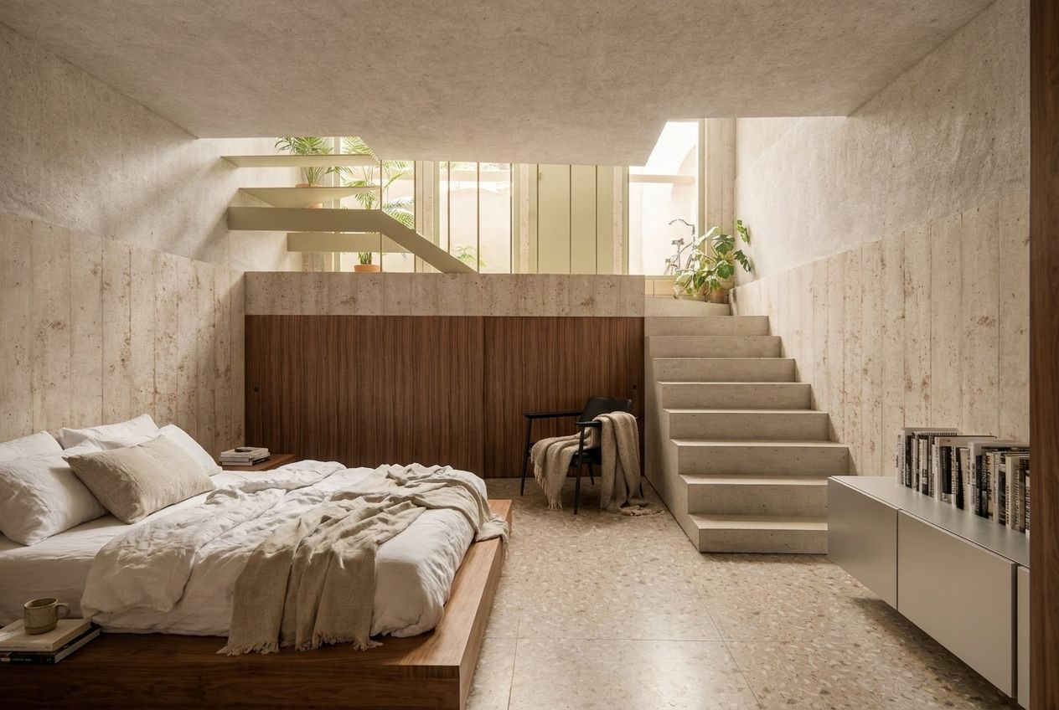
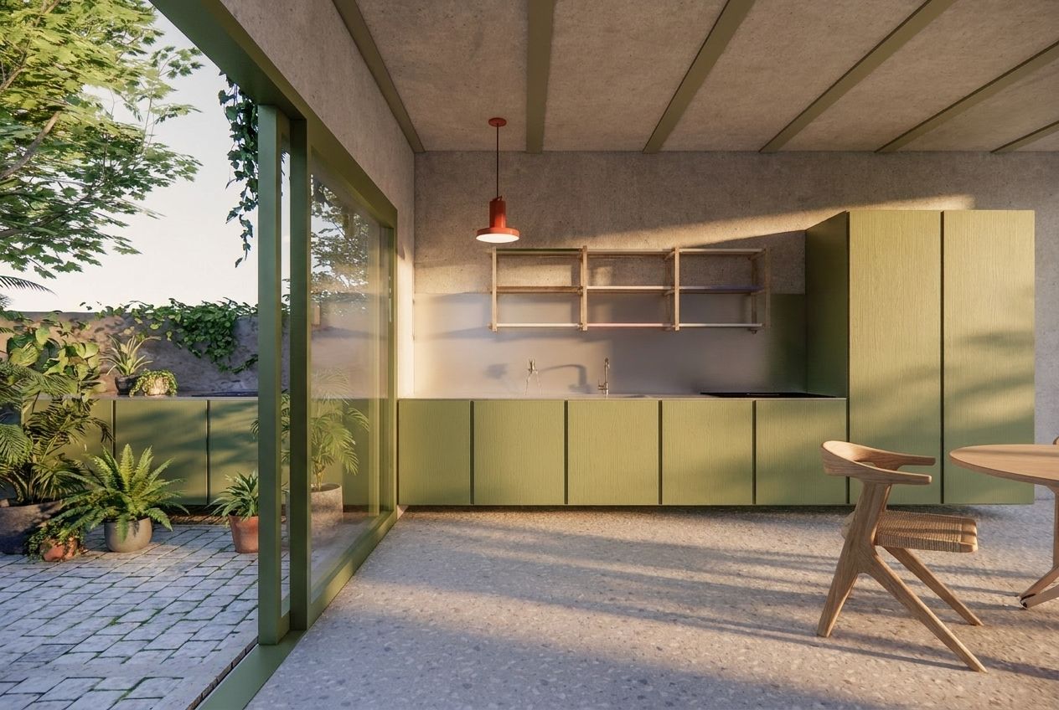
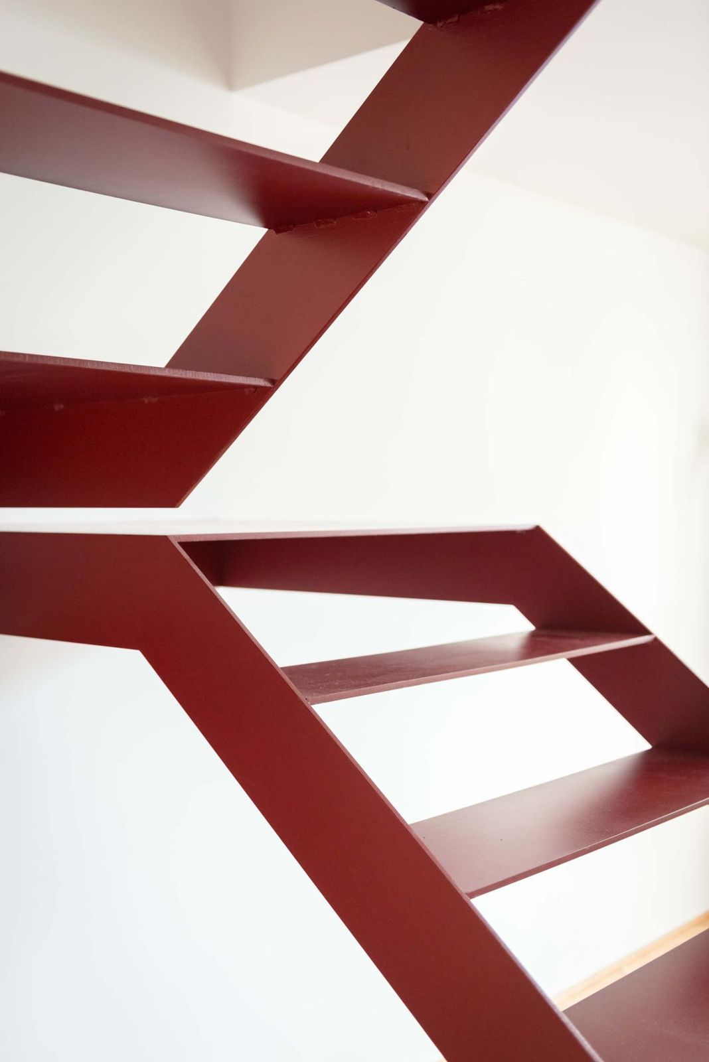
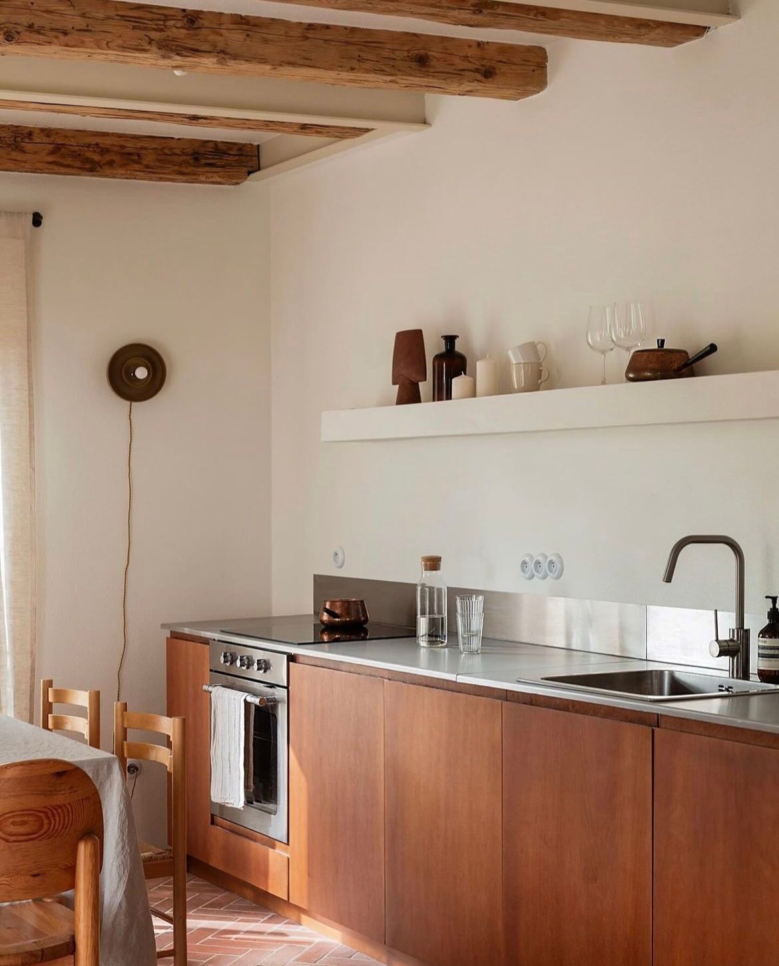
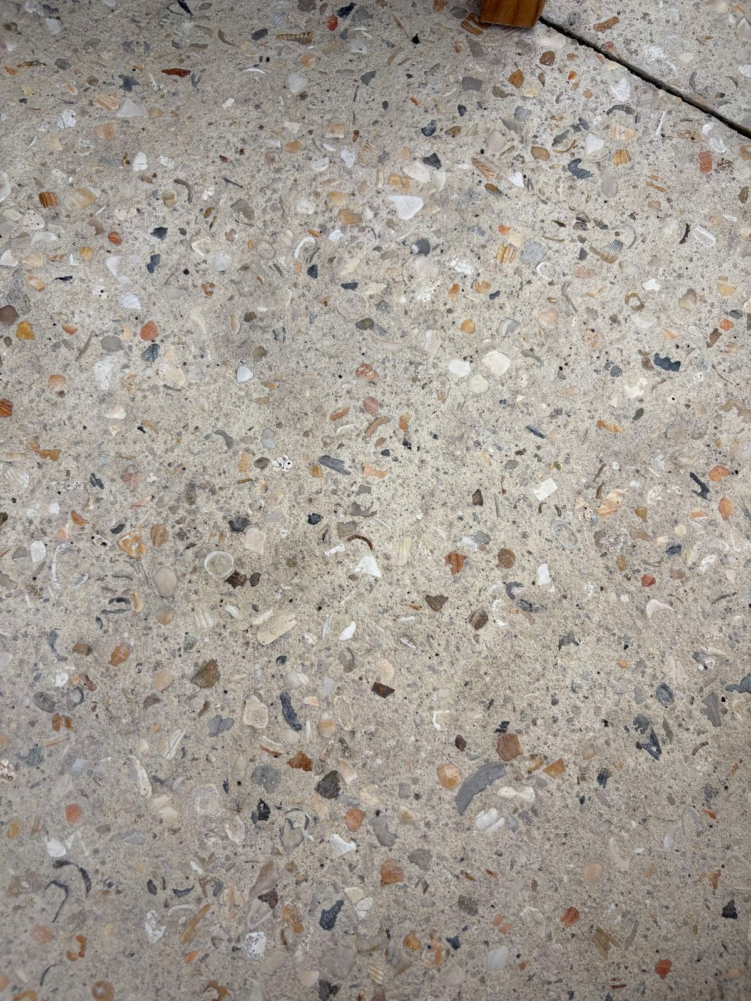
Natural and functional materials, steel sheet stairs, terrazzo floors and a bespoke kitchen — joined with care at every junction.
06 — Materials, inside
- Natural and functional materials
- Steel sheet stairs
- Terrazzo tile floors
- Bespoke kitchen
- Earth tone mortar and render
- Refined material junctions
07 — Status
Now building.
Construction is under way on Calle Polvorí. Register your interest to receive plans, pricing and updates as the house takes shape.
Register interest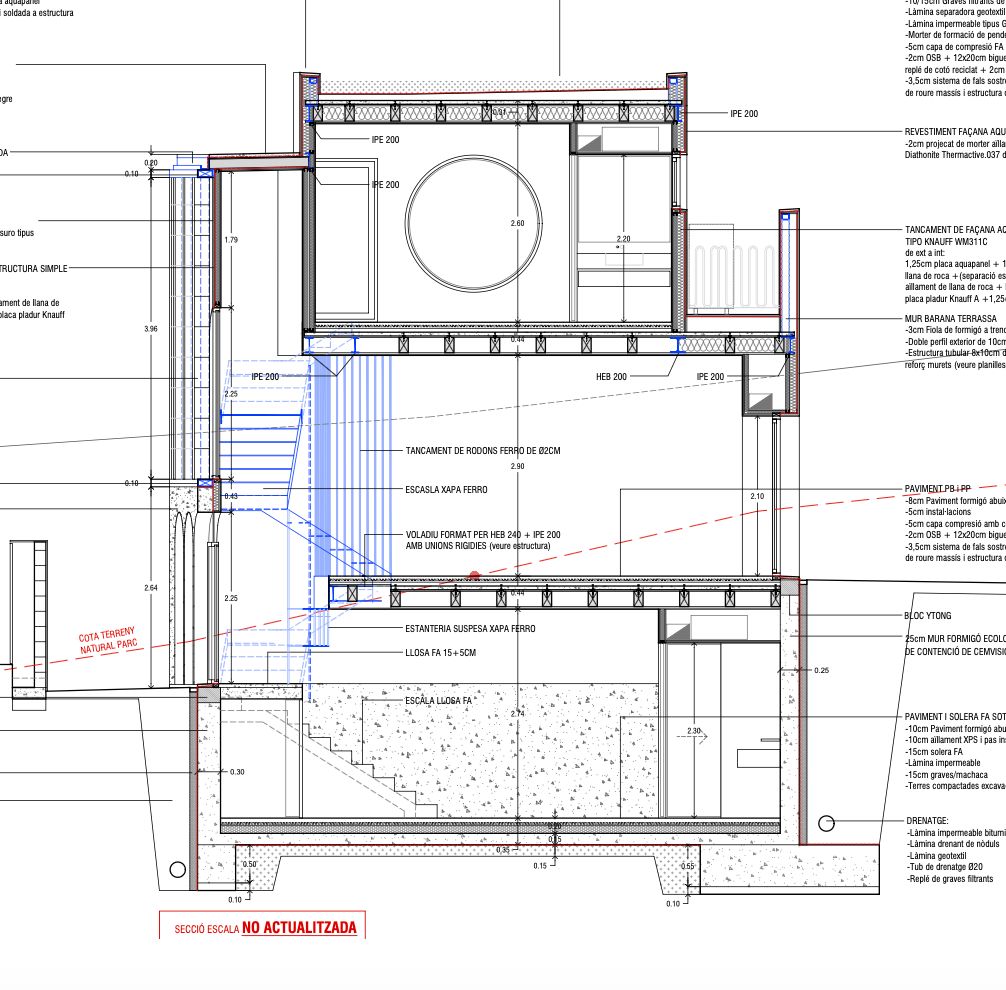
Interested in Casa Bellver?
Leave your details and we’ll be in touch with more information about the house.